

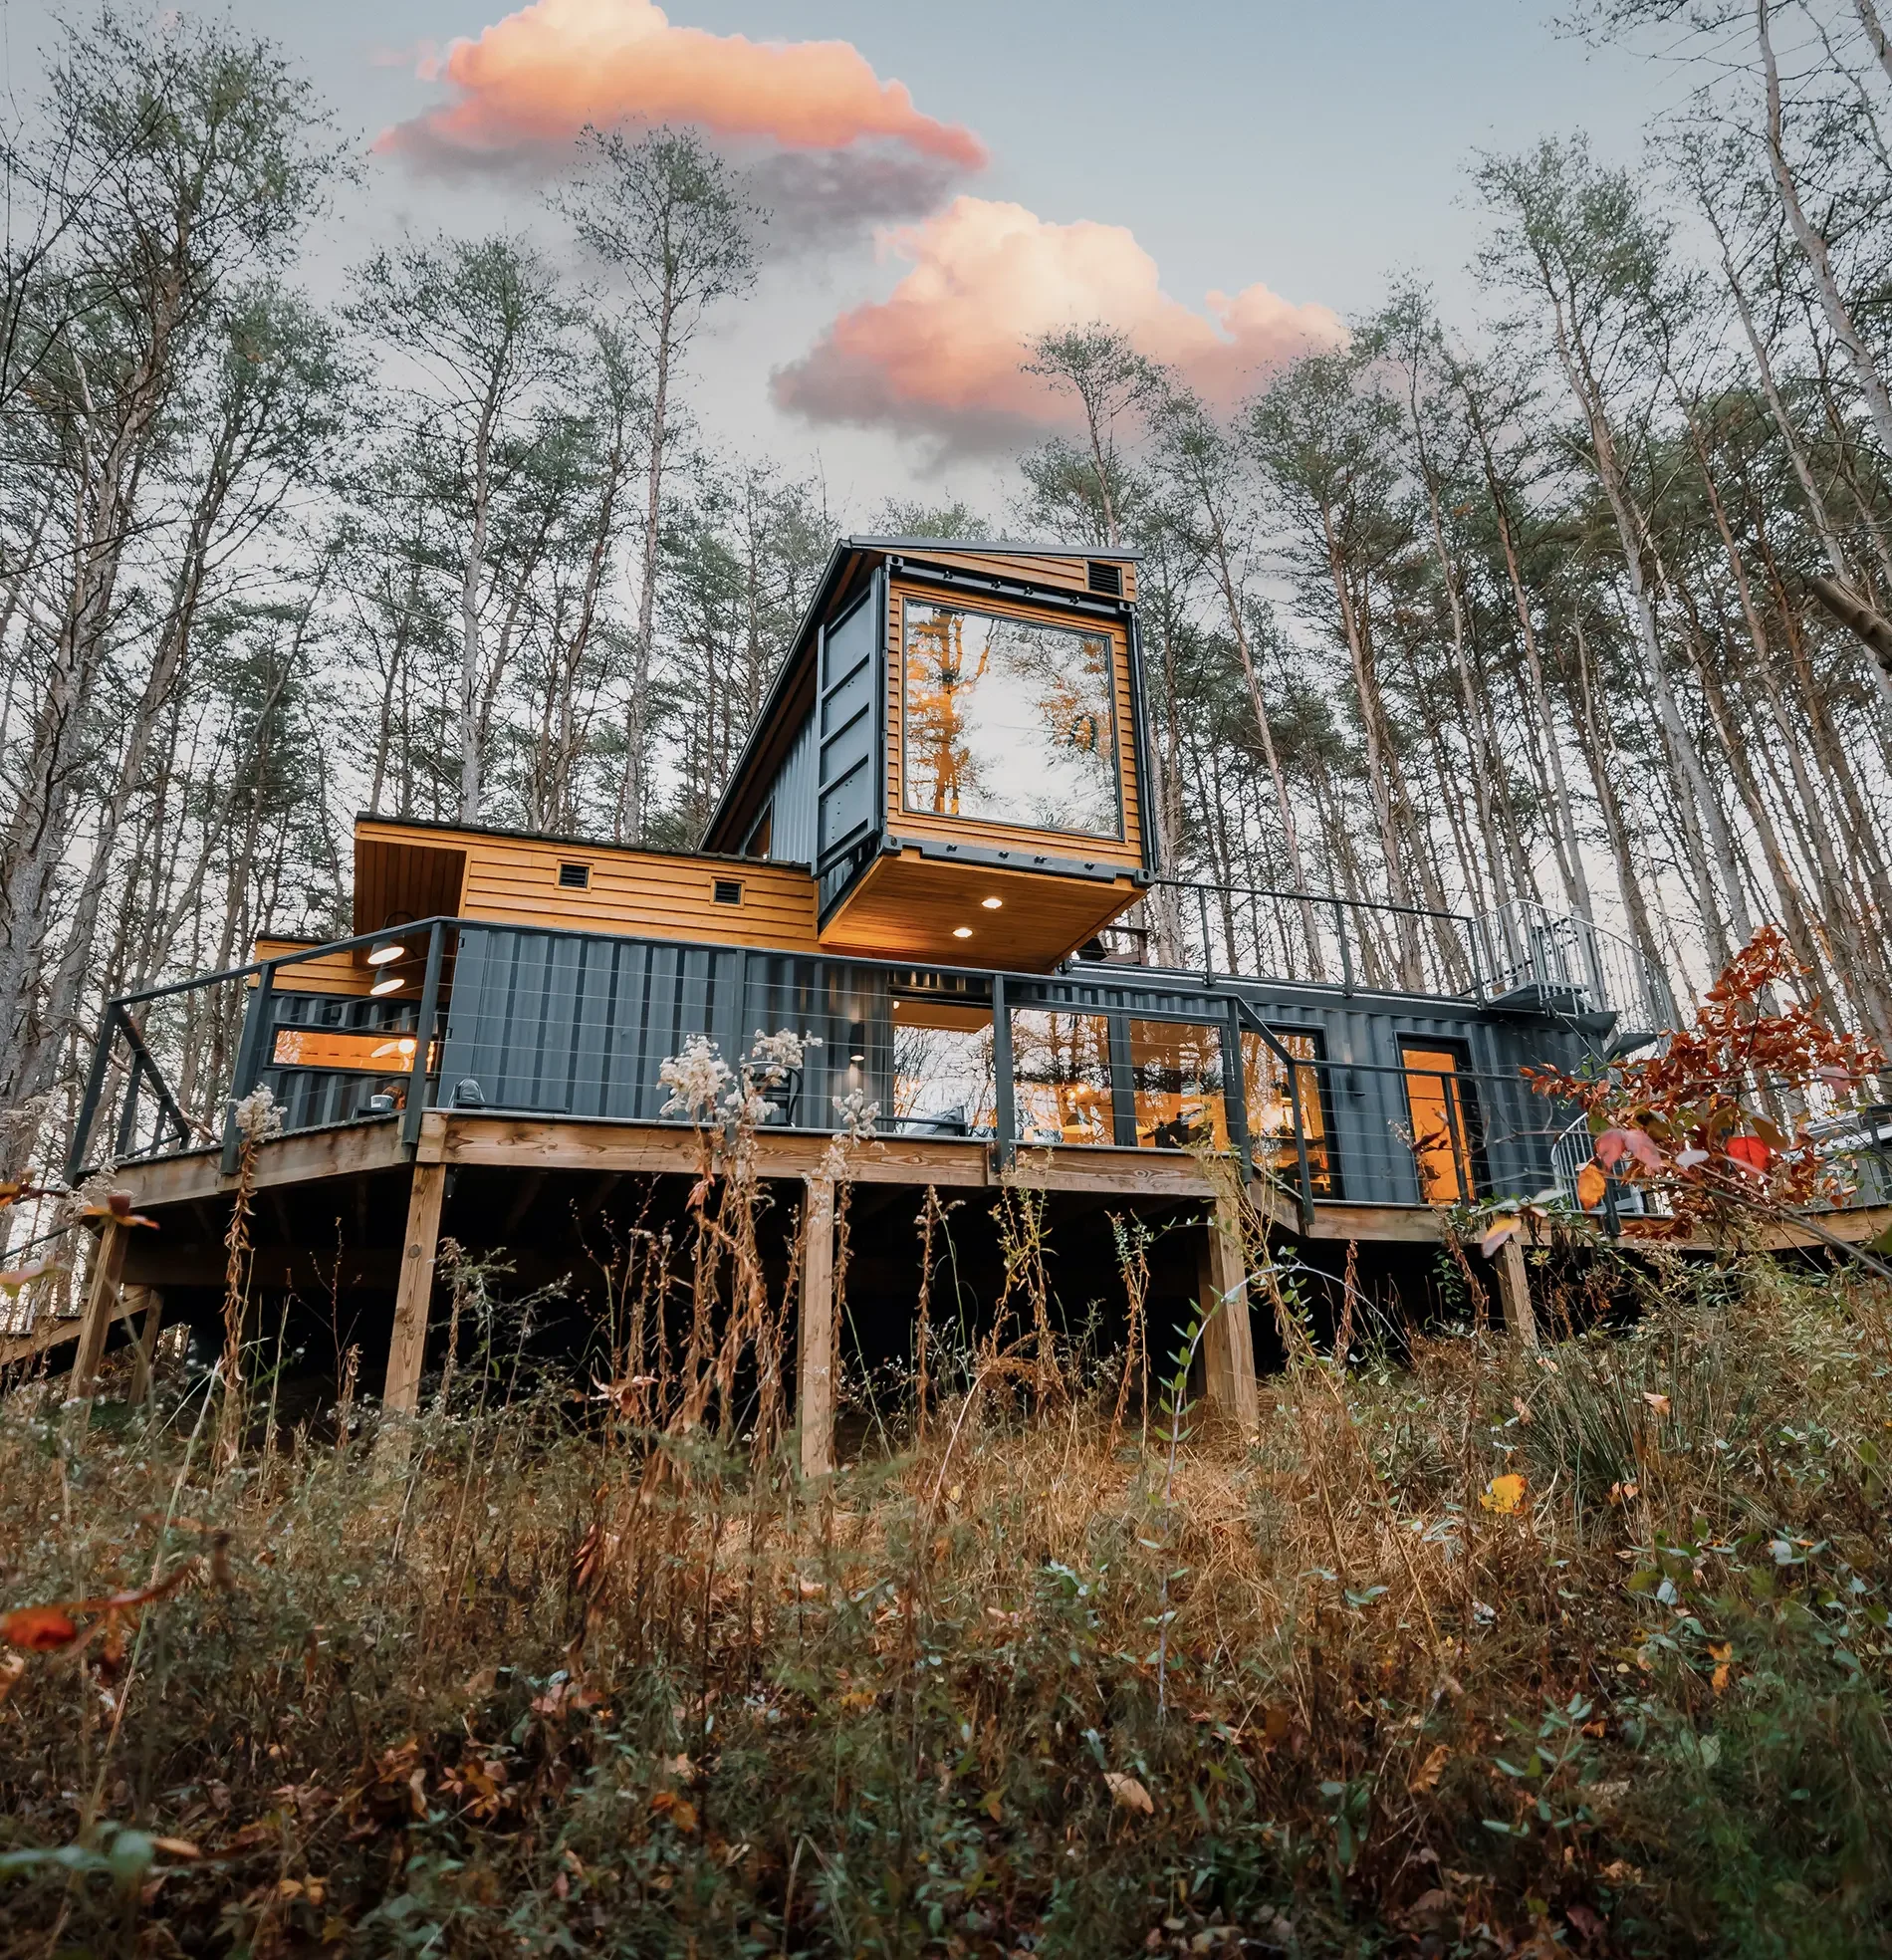
Build Your Own Box Hop: Your Own Shipping Container Cabin, Built Anywhere.
CUSTOM DESIGN & BUILD
Box Hop delivers a fully fabricated, code-stamped prefab shipping container cabin (engineering, plumbing, and electrical rough-ins complete) to your site. Your local GC finishes it out. We stay with you the whole way.
We're not just selling a steel box and wishing you good luck.
WHAT YOU’RE ACTUALLY BUYING
We handle the hardest part (the container fabrication and coordination that no local GC has done before) and hand off a finished shell that any contractor can complete like a traditional framed home.
The Box Hop Kit
Custom-engineered stacked shipping containers, architect-stamped and code-compliant. Steel fabrication, plumbing rough-in, and electrical rough-in completed off-site. We fly out, crane everything onto your foundation, secure the structure, and certify the shell before we leave.
20 Hours of Build Consulting
Included in every kit. Use it to vet GC candidates, work through container-specific questions mid-build (steel-to-drywall transitions, window installation, roof detailing), or loop us in whenever your contractor needs an expert on the other end of the phone.
Your Local GC Finishes It
Once the shell is certified, your GC takes over exactly as they would any traditional framed home: insulation, drywall, flooring, fixtures, final electrical, and plumbing. We strip away the ambiguity of working with steel so they can do what they already know how to do.
A Fixed Kit Price You Can Plan Around
Your kit price locks at signing for the agreed proposal period, typically 30 to 60 days. We also provide a current-market GC budget estimate so you know your full project cost before committing a dollar.

YOUR VISION
Make It Yours.
Or Make It Exactly Ours.
About 75% of people who reach out want a Box Hop that looks just like one of our existing cabins. The other 25% want to go custom. We're built for both.
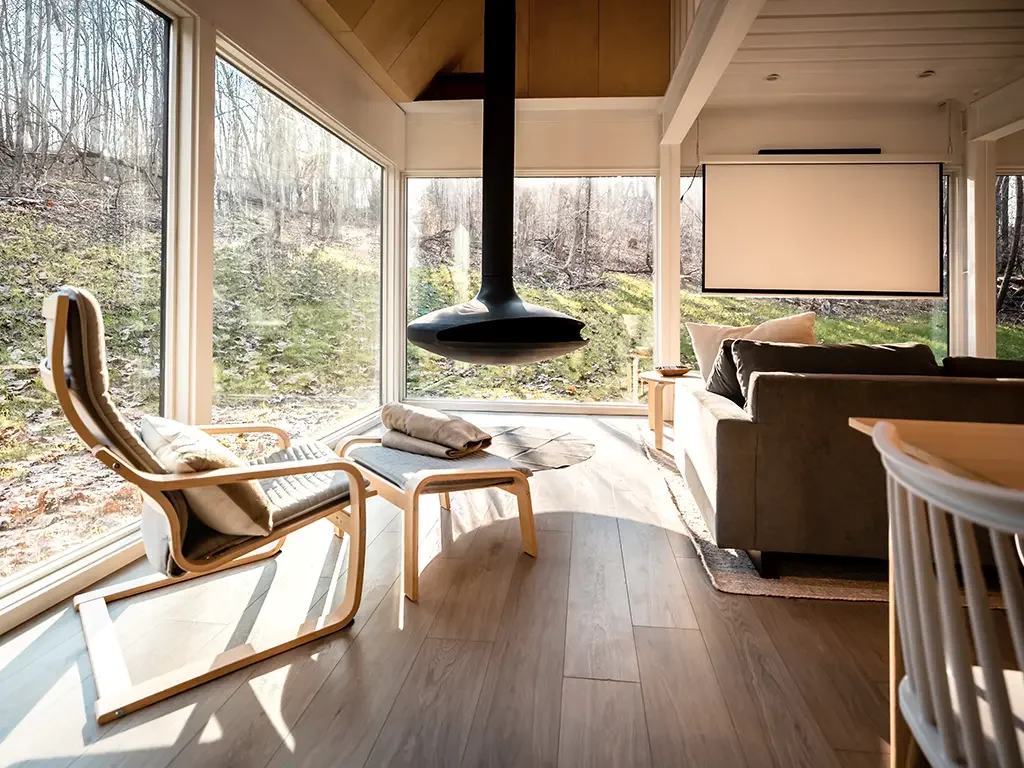
Build a Box Hop That Looks
Just Like Ours
Choose from our portfolio of proven models (like the OG Box) and build it on your land. Same structure, same steel, same design DNA. The only variables are the things that depend on where you are: topography, site conditions, and the finishes your contractor sources locally.
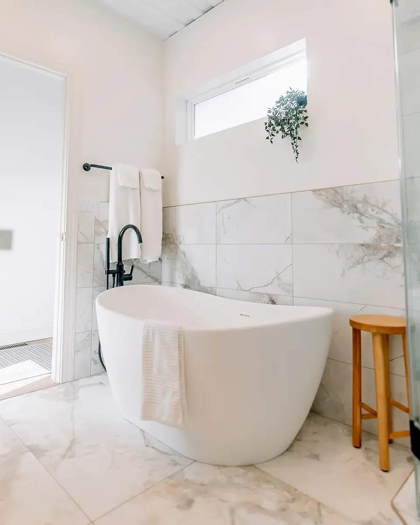
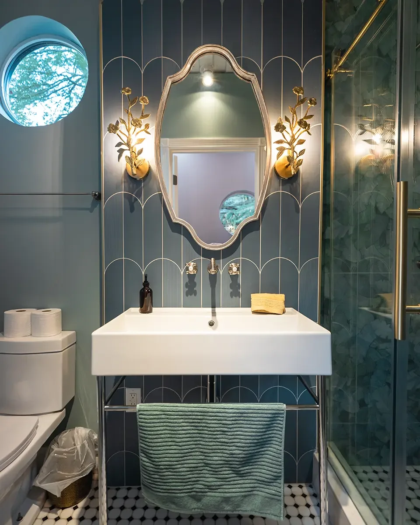
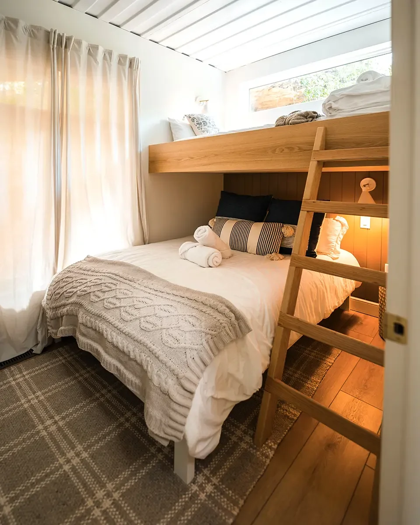
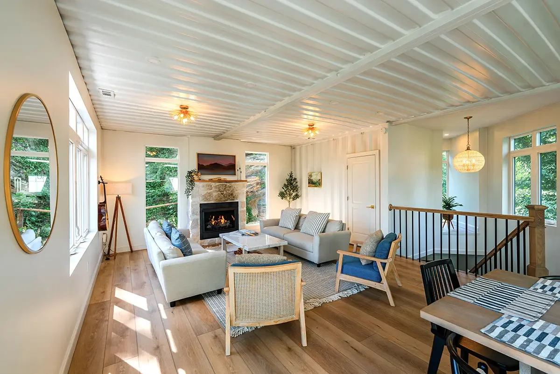
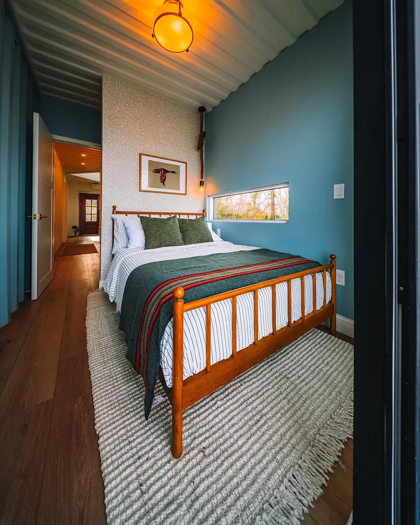
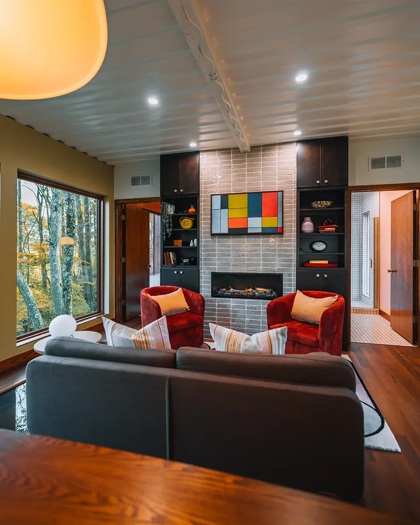
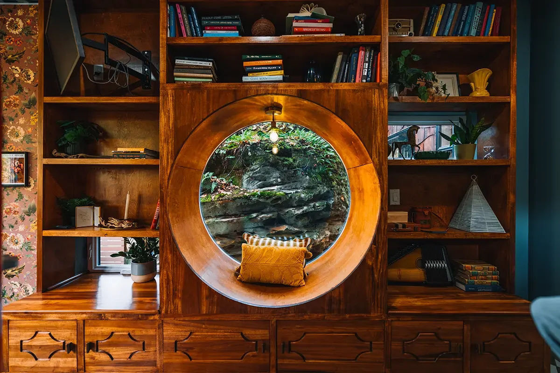
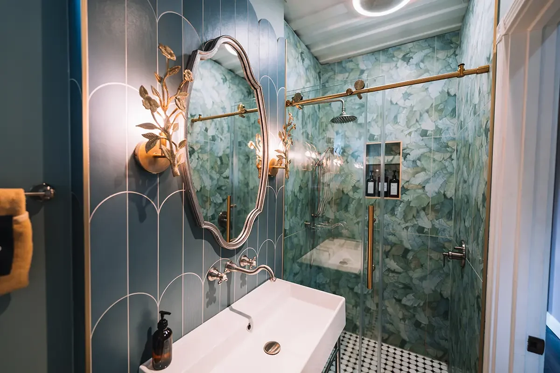
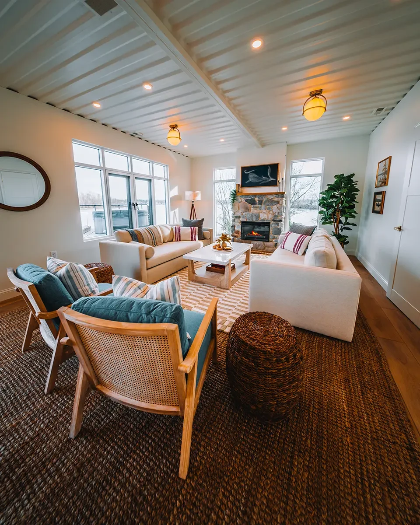
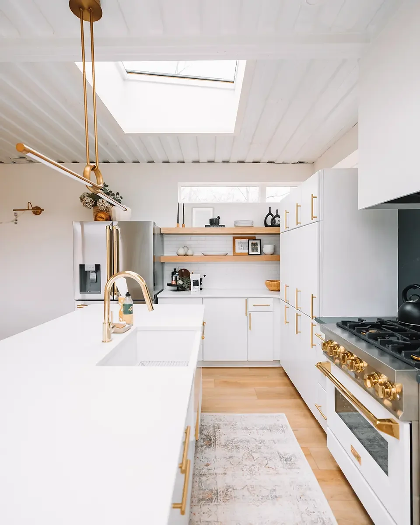
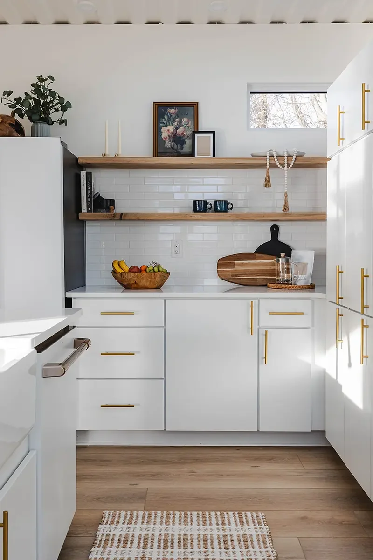
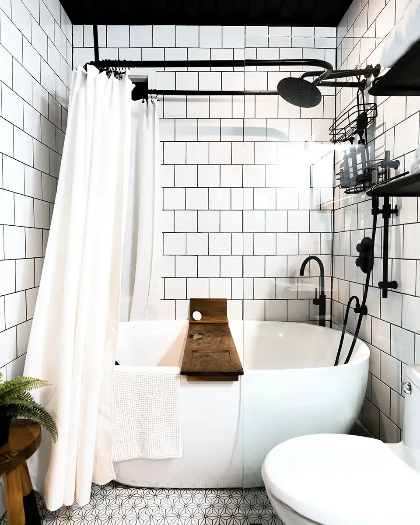
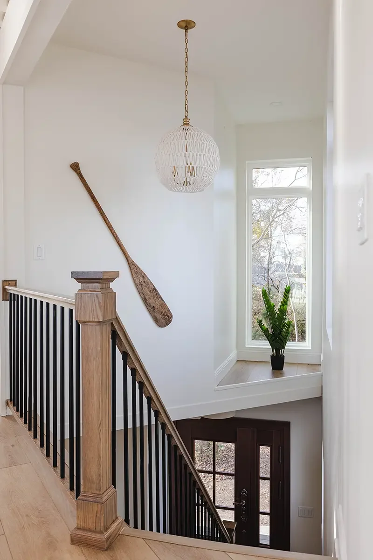
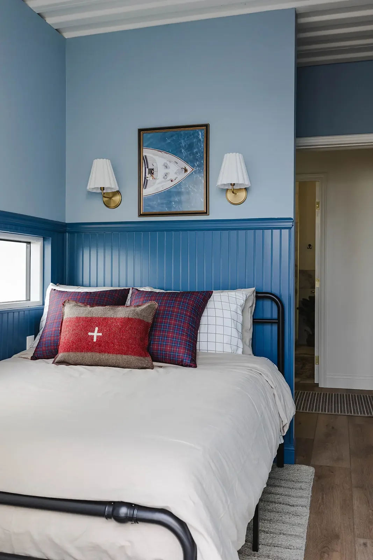
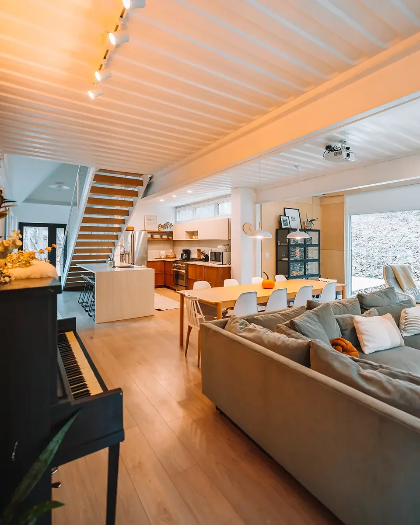
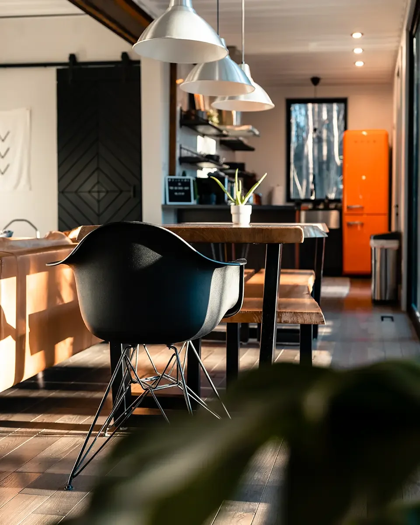
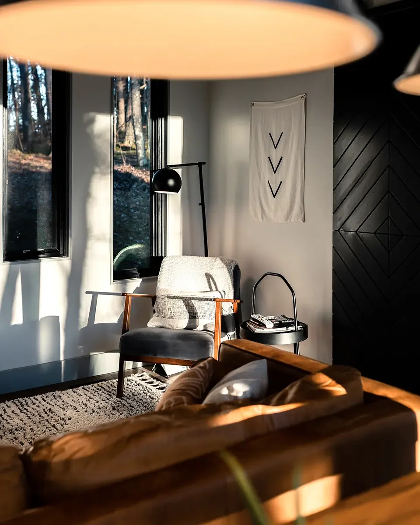
Want it to look exactly like ours inside? Add our interior design package: every fixture, finish, and furnishing selected to match the Box Hop aesthetic.
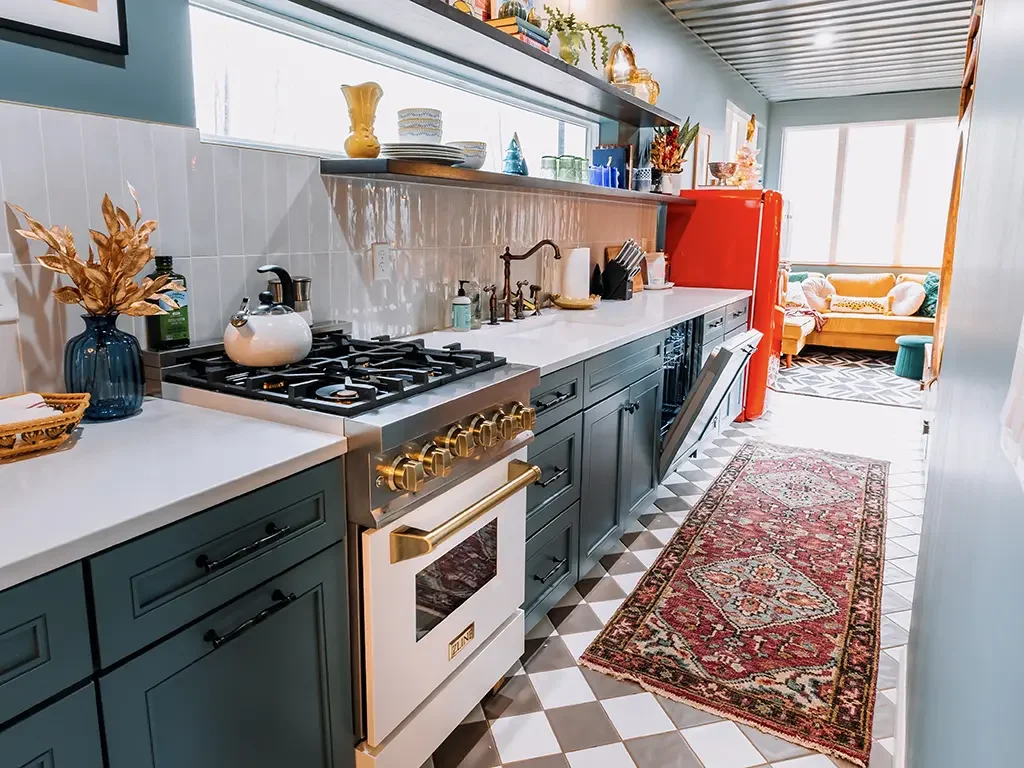
Design Something Built for Your Land and Your Vision
Have a specific site, layout, or look in mind? We can work with you from the ground up. Custom models start with a design conversation, move through engineering and permitting, and finish with a kit built to your spec.
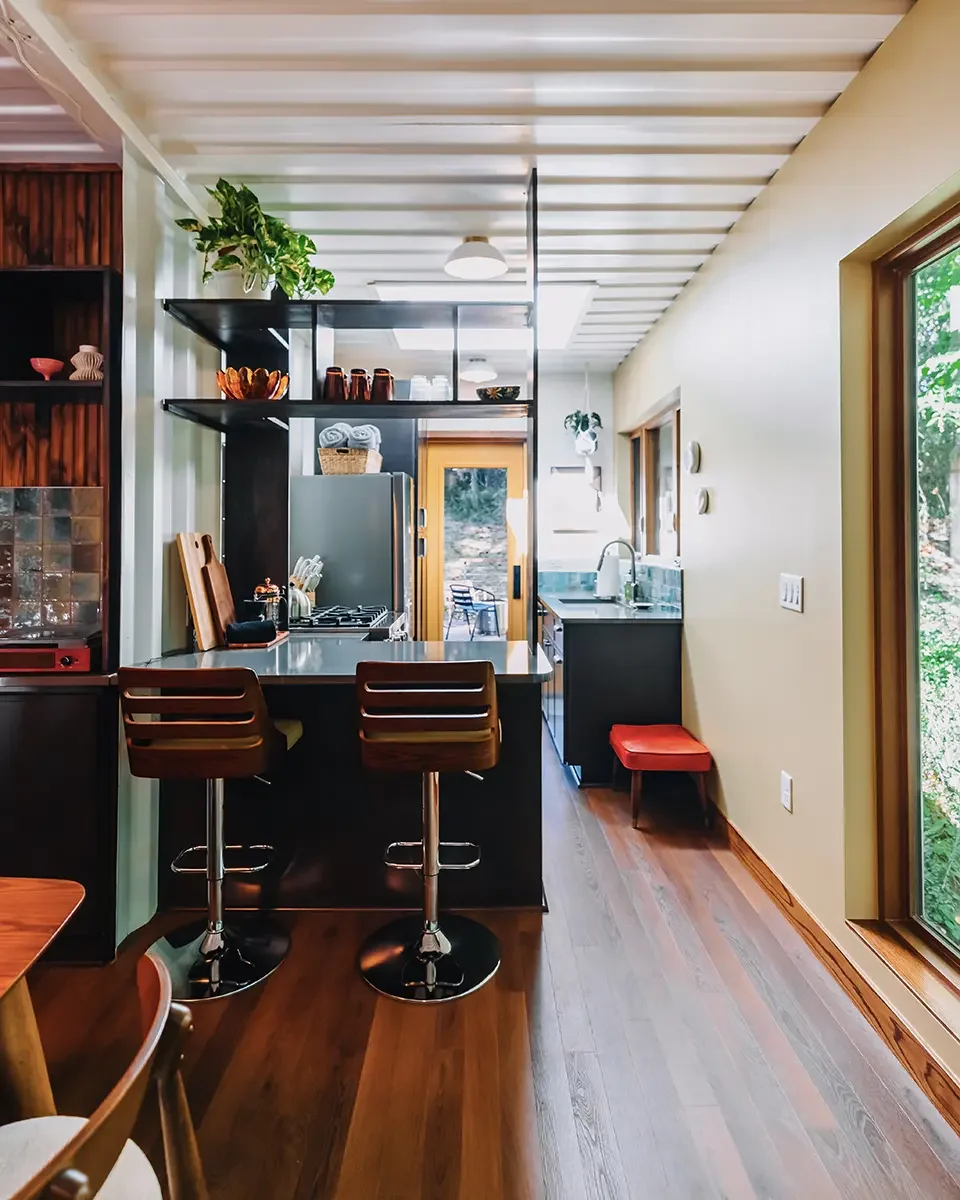
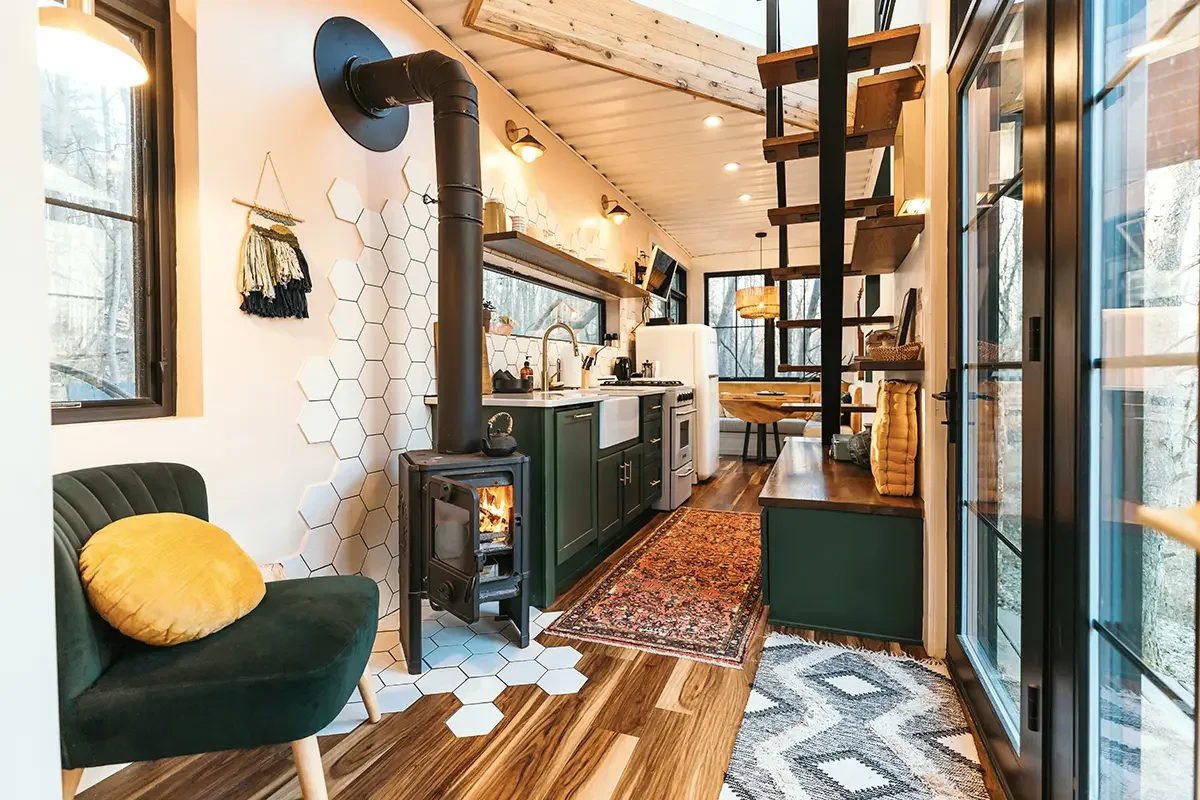
Interior design available here too. Tailored to your location, whether that's Hocking Hills rustic, Joshua Tree minimal, or Nashville eclectic.
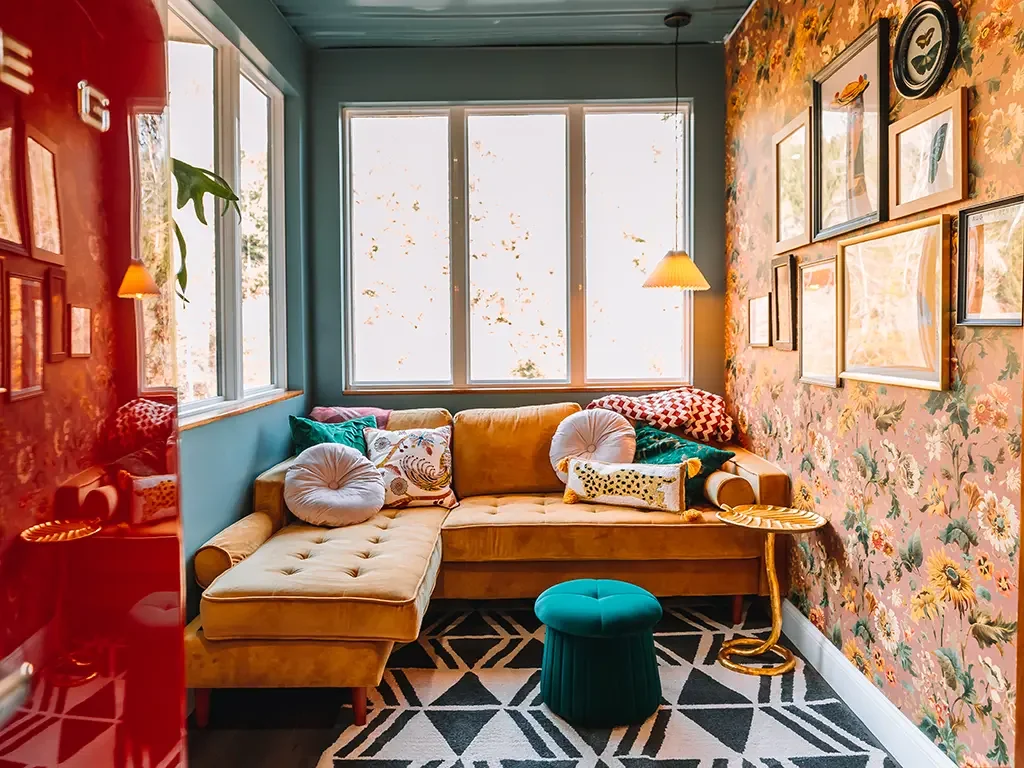
THE FULL LOOK
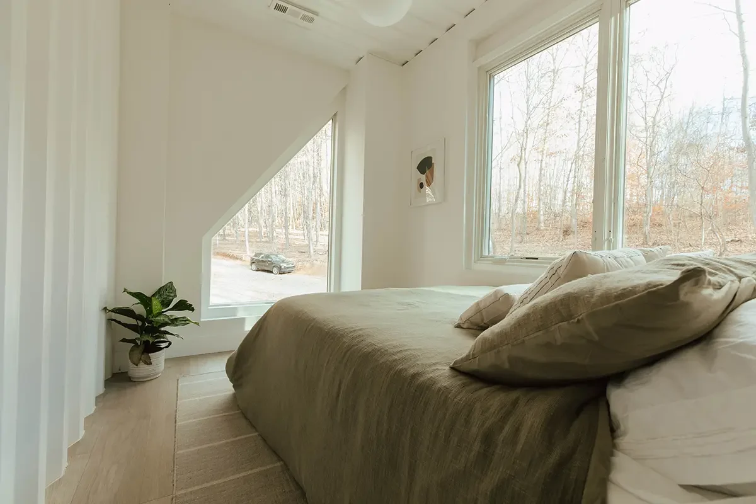
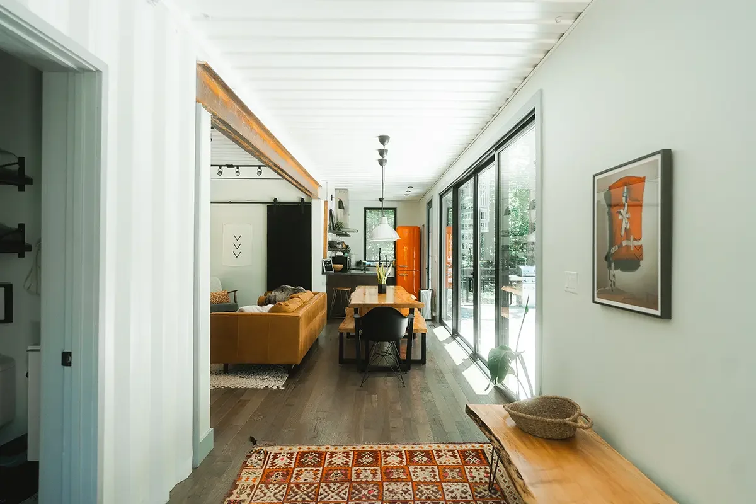
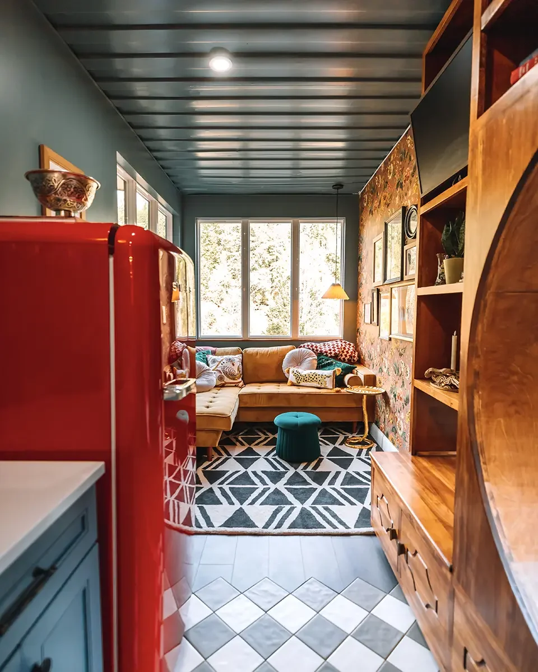
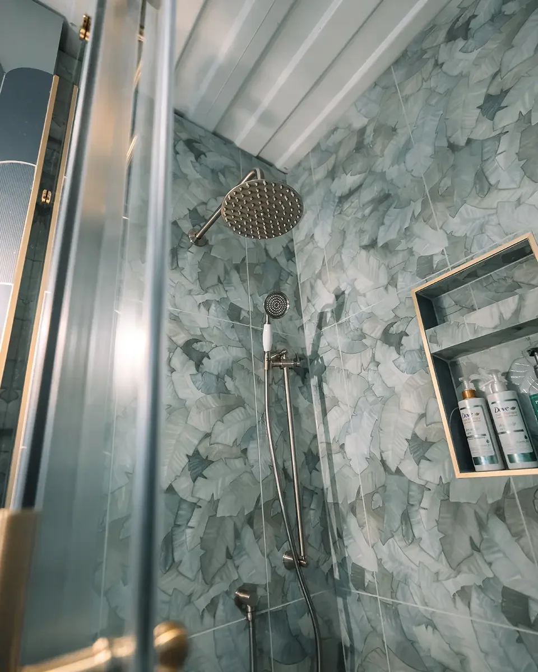
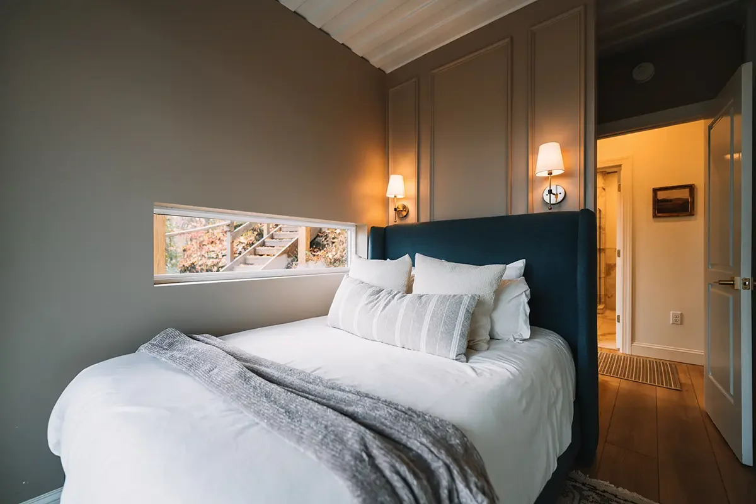
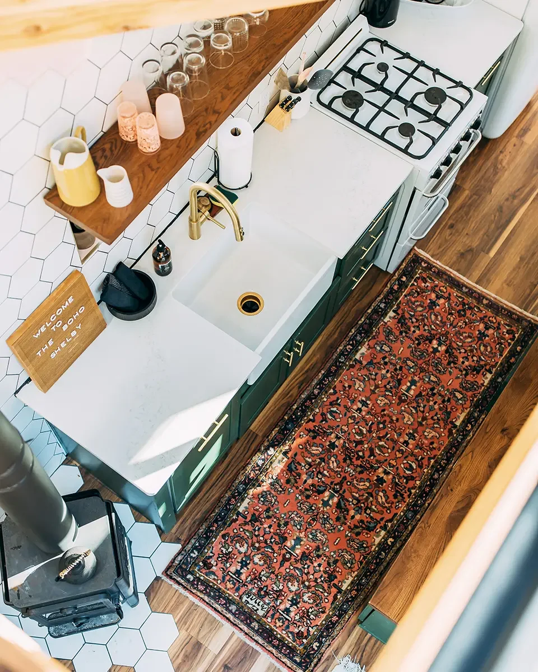
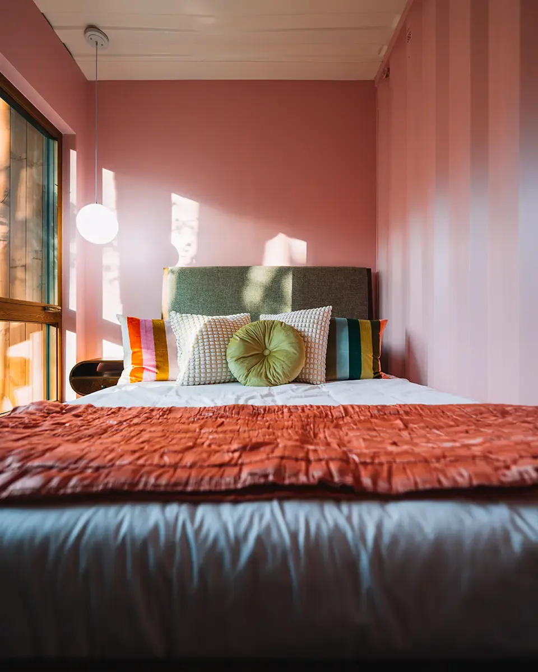
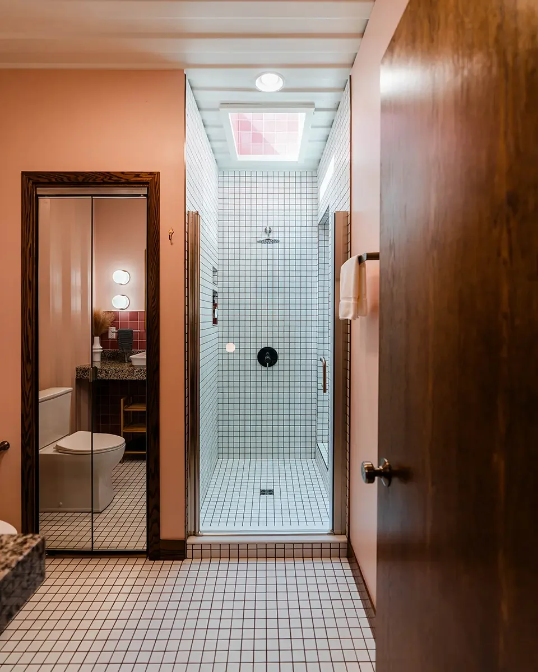
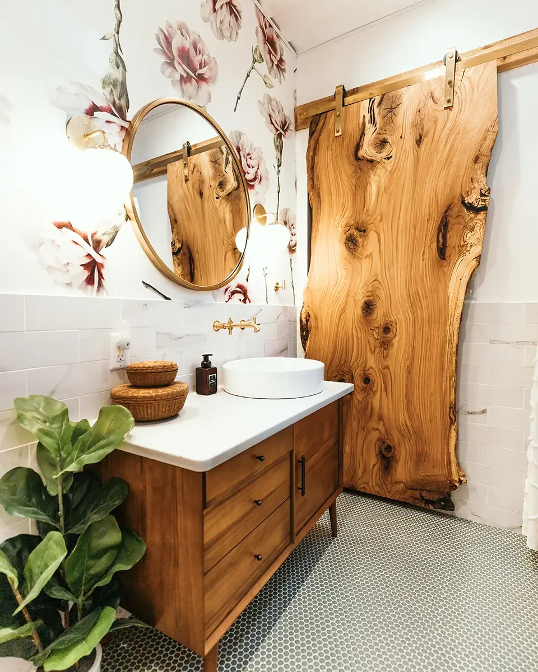
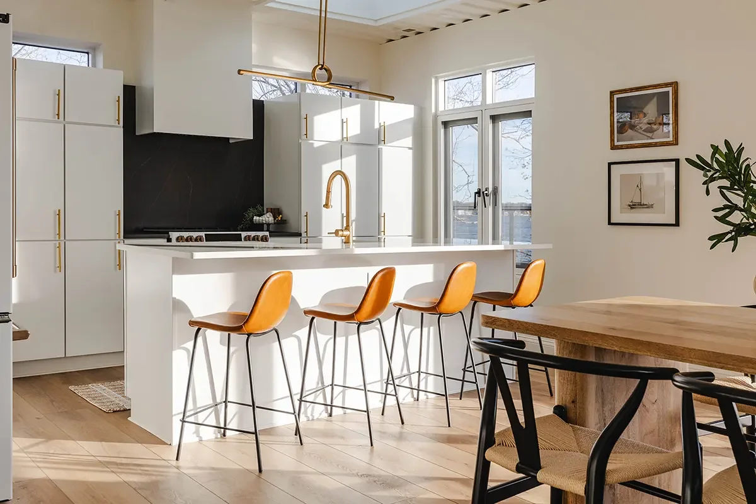
The interior design is a big part of what makes our cabins so special. Add our design package to get every tile, fixture, floor, and finish selected by the Box Hop team, tailored to your location and your vibe.
Get the Full Box Hop Look: Inside and Out
WHO YOU WORK WITH
Meet the Team Behind Your Build
When you build with Box Hop, you work directly with the people who designed, built, and live in these homes.

CO-FOUNDER / INTERIOR DESIGN
Emily Britt
Emily designed the interiors of every Box Hop property and has spent two years building the systems that make this program possible. She is your first call, your project liaison, and the reason the inside of a Box Hop looks the way it does.
CO-FOUNDER / BUILD OPERATIONS
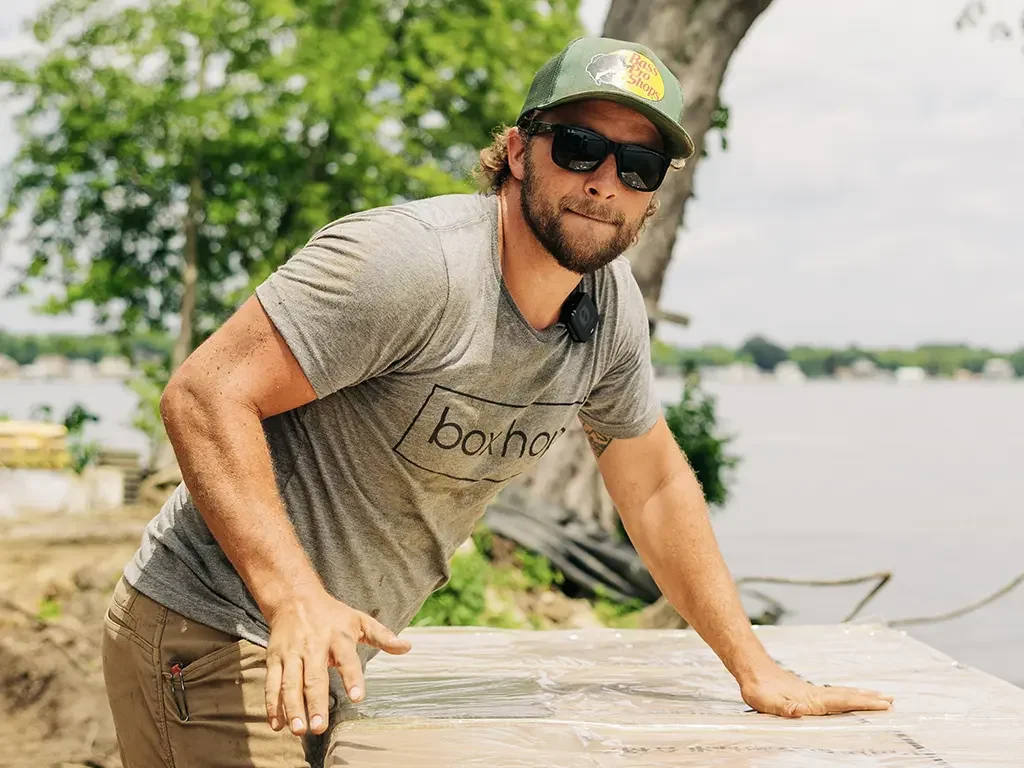
Seth Britt
Seth built the OG Box with his own hands and has overseen every Box Hop build since. He knows how steel behaves, where local GCs get stuck, and how to solve it. His expertise is what your contractor has access to through those 20 hours of consulting.
THE PROCESS
How a Shipping Container Cabin Gets Built
Four phases. Two teams. One finished home.

Custom Engineering & Off-Site Fabrication
Your containers are custom-engineered, stamped, and sealed by our architect. Steel fabrication, plumbing rough-in, and electrical rough-in are all completed off-site at our partner facility. Nothing touches your land until the shell is ready. Full construction plans and blueprints are included.

Your GC Preps the Foundation
While fabrication is underway, your local GC handles site work, excavation, utilities, and foundation. We give them a full construction set so they know exactly what they're building toward. Our architect can also perform a preliminary permit review for your specific location before you commit.

We Deliver, Place, and Certify the Shell
Our team arrives with the containers. We crane and secure the structure to foundation, walk through every system with your GC, and certify the shell meets our build standards before handing off. Windows, doorways, outlets, and light cutouts are all prepped and ready to go.

Your GC Finishes It Like Any Home
From here it's traditional general contracting: insulation, drywall, flooring, tile, fixtures, final connections. The shell is engineered to hand off cleanly, and we've already walked your GC through every system before we left.
INVESTMENT
How Much Does It Cost?
The kit price is what you pay Box Hop: fixed and fully loaded. The GC column is a representative estimate based on current market data; your contractor receives a full line-item breakdown to work from. Whether you want an on-grid or off-grid shipping container cabin, this is your full project ballpark.
| What’s Involved | Box Hop KitPaid to Box Hop | Your Local GCPaid to contractor |
|---|---|---|
| Architecture & EngineeringDesign, schematic drawings, code review, blueprints | Included | Not included |
| Container Fabrication & SteelAll structural steel, off-site factory delivery | Included | Not included |
| Plumbing & Electrical Rough-InsCompleted off-site before delivery | Included | Not included |
| Windows & Exterior DoorsPrepped and installed in shell | Included | Not included |
| HVACMini-split system, fully specified | Included | Not included |
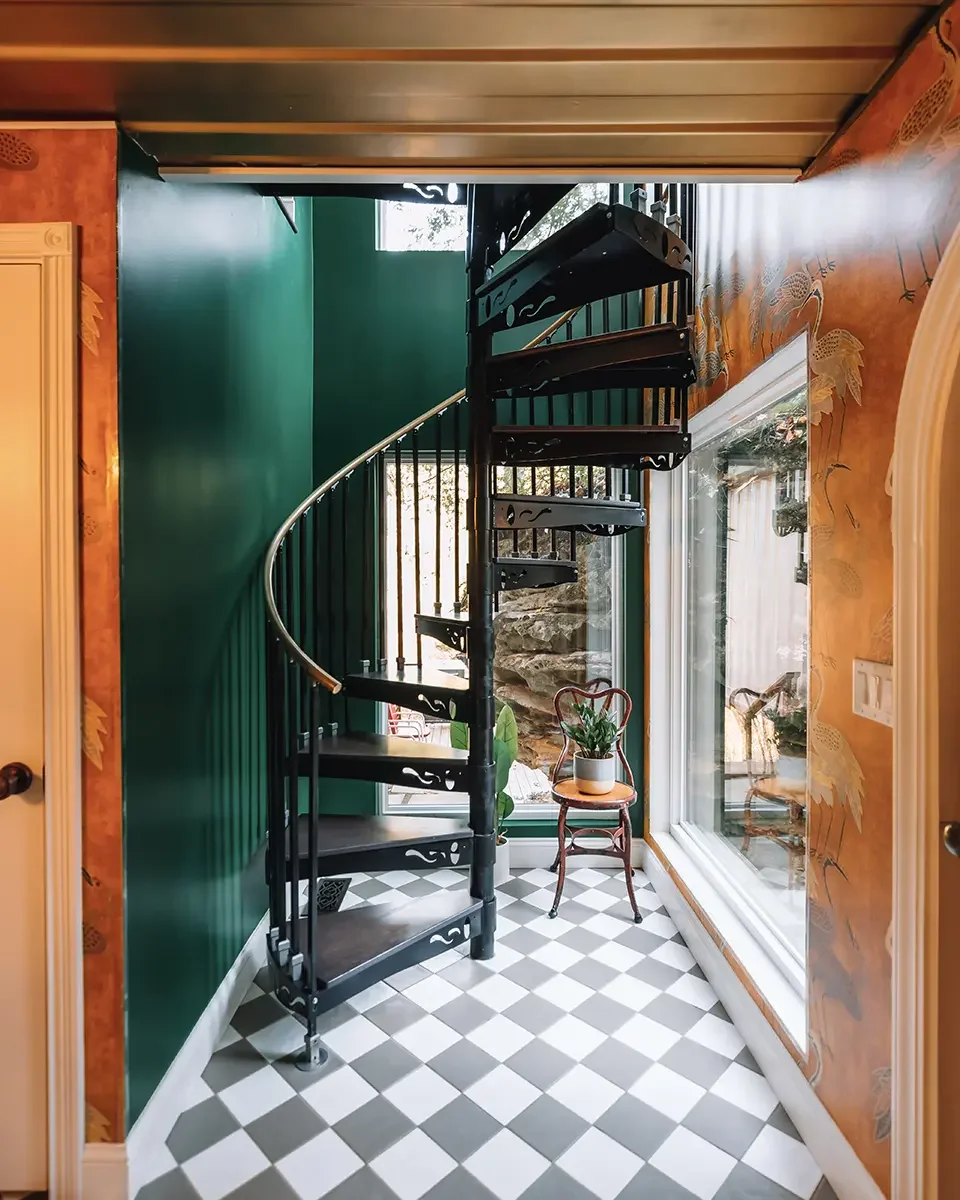
| Spiral Stair Package | Included | Not included |
| Delivery, Crane & Foundation PlacementBox Hop sets unit on foundation and certifies | Included | Not included |
| Foundation & Site WorkExcavation, grading, utilities, concrete | Not included | Included |
| Roofing, Insulation & Moisture Protection | Not included | Included |
| Interior Framing & Drywall | Not included | Included |
| FinishesFlooring, tile, paint, cabinetry, millwork, countertops, interior doors & hardware | Not included | Included |
| Final Plumbing & Electrical ConnectionsFixtures, utilities, panels | Not included | Included |
| Appliances & Accessories | Not included | Included |
| 20 Hours Build ConsultingIncluded in kit — available throughout your build | Included | Not included |
- Kit price is fixed upon signed agreement. 20 hours of consulting included.
- GC costs are representative estimates based on current market data. Use as a planning benchmark only.
- Kit excludes: site work, excavation, raw utilities (well, septic, electrical easements), exterior decks, landscaping, and delivery/freight fees.
- Local GC Construction Management Fees are not included in GC estimates and will vary by contractor. Typical CM fees range 10–20% of GC costs.
GET STARTED
Ready to Build Your Prefab Shipping Container Cabin?
Tell us about your project: your land, your vision, your budget. We'll review your inquiry and reach out to schedule an introduction call if it's a fit.
